
7 Thompson Street | Yonkers
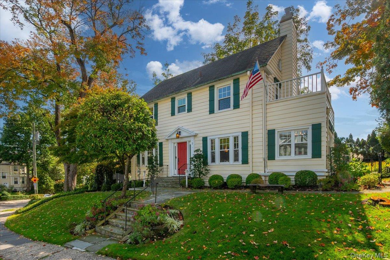
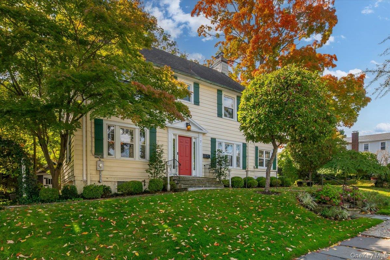
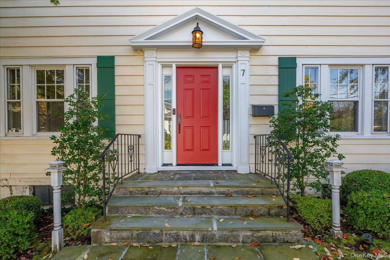
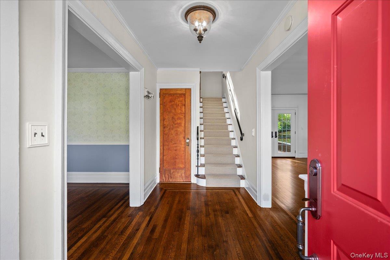
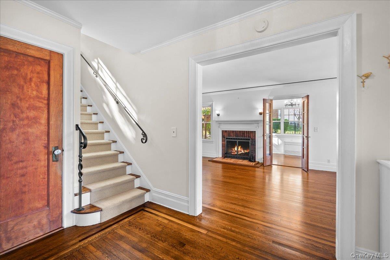
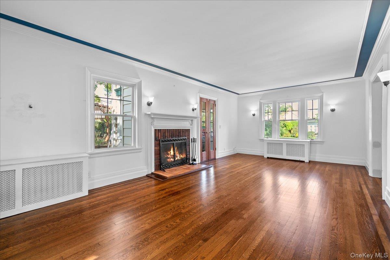
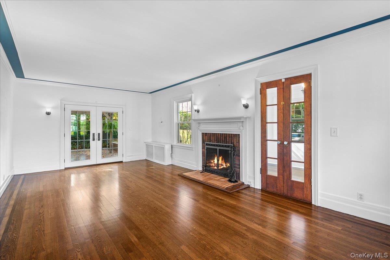
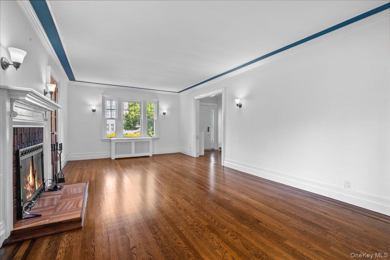
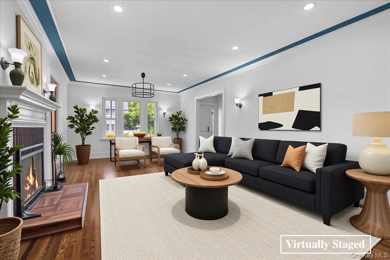
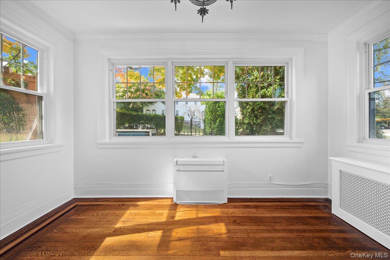
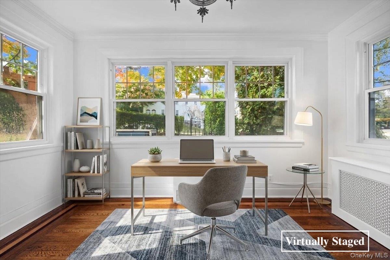
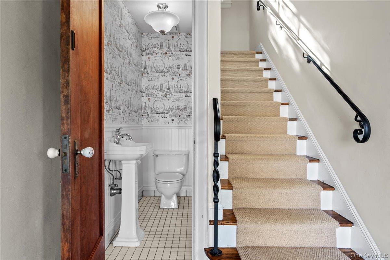
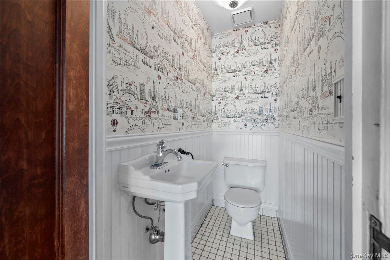
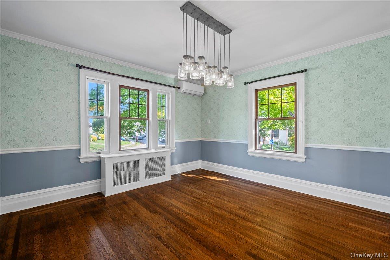
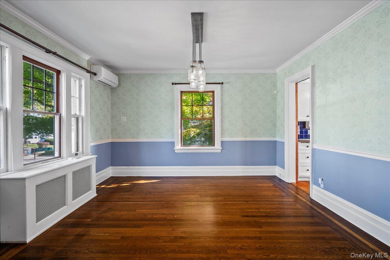
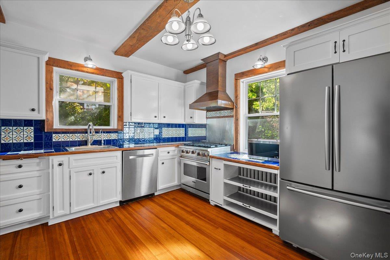
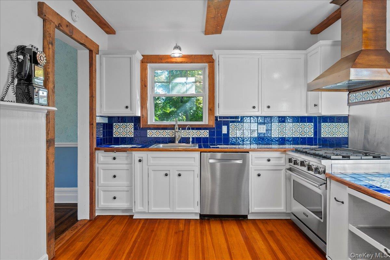
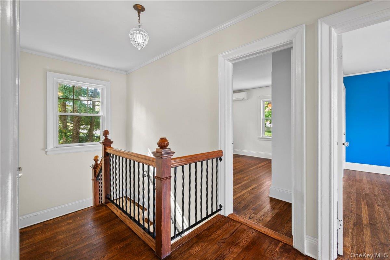
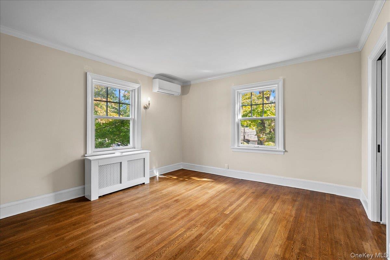
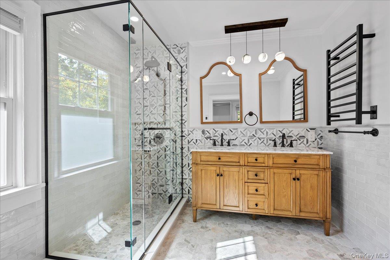
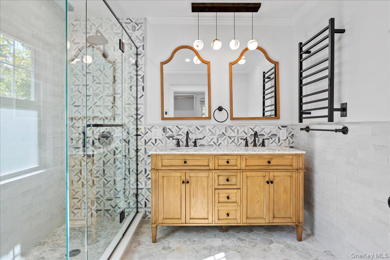
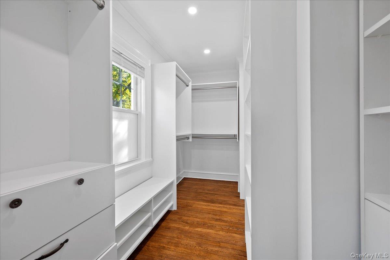
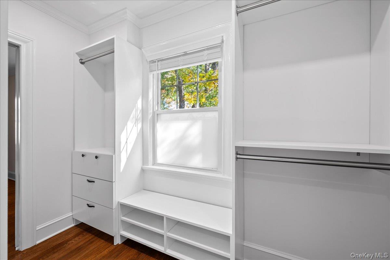
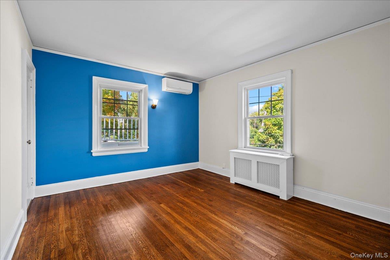
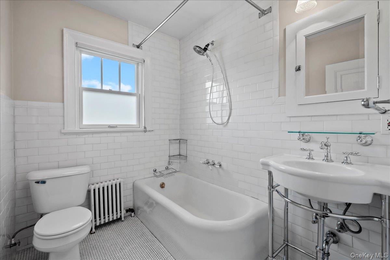
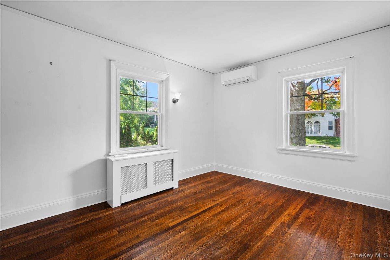
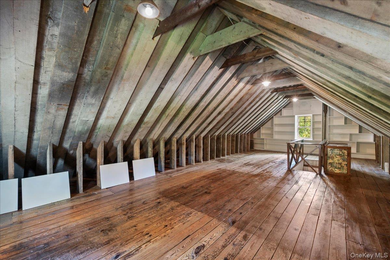
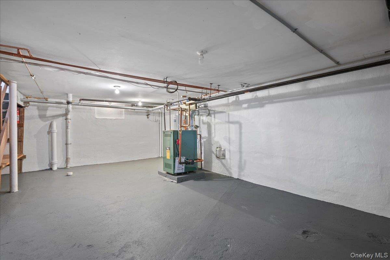
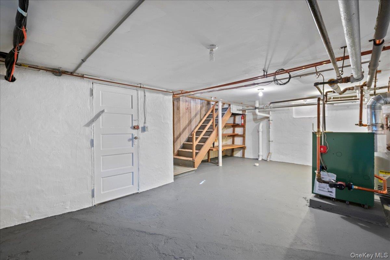
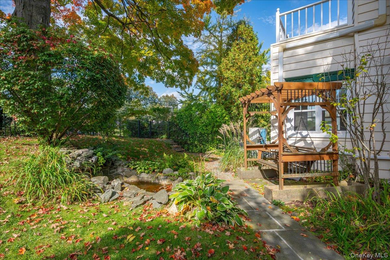
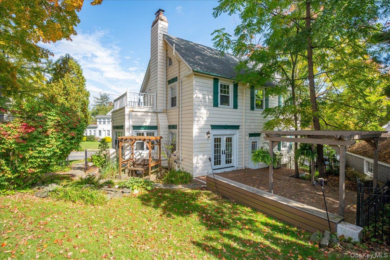
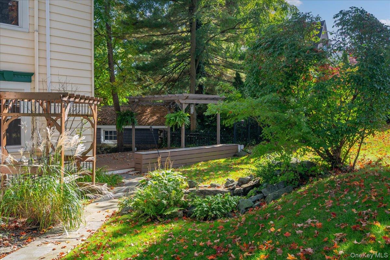
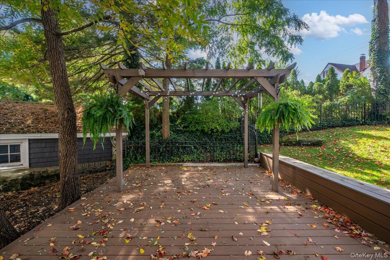
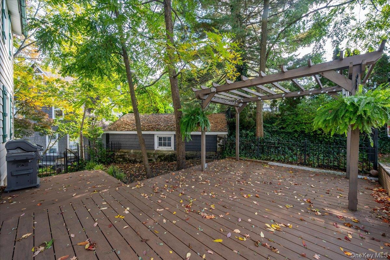
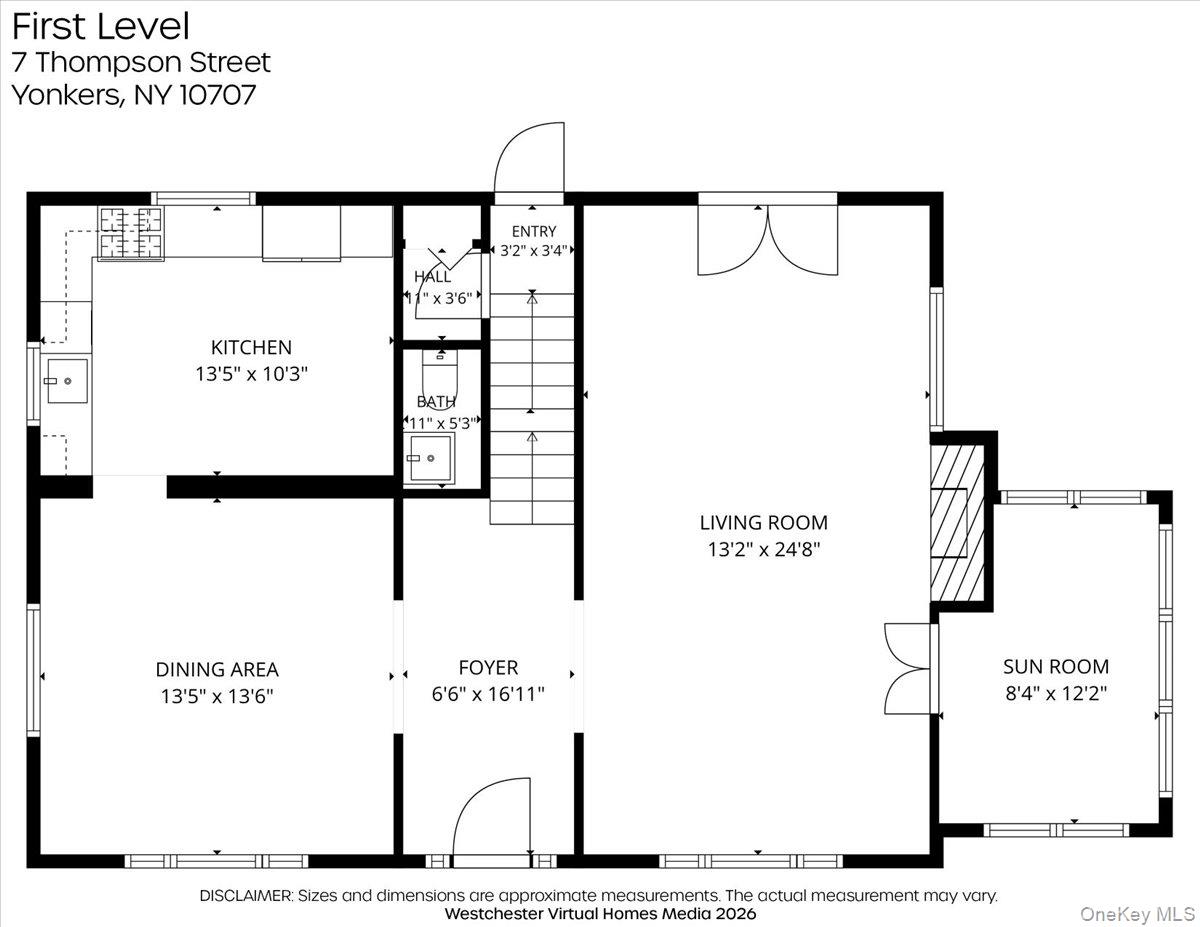
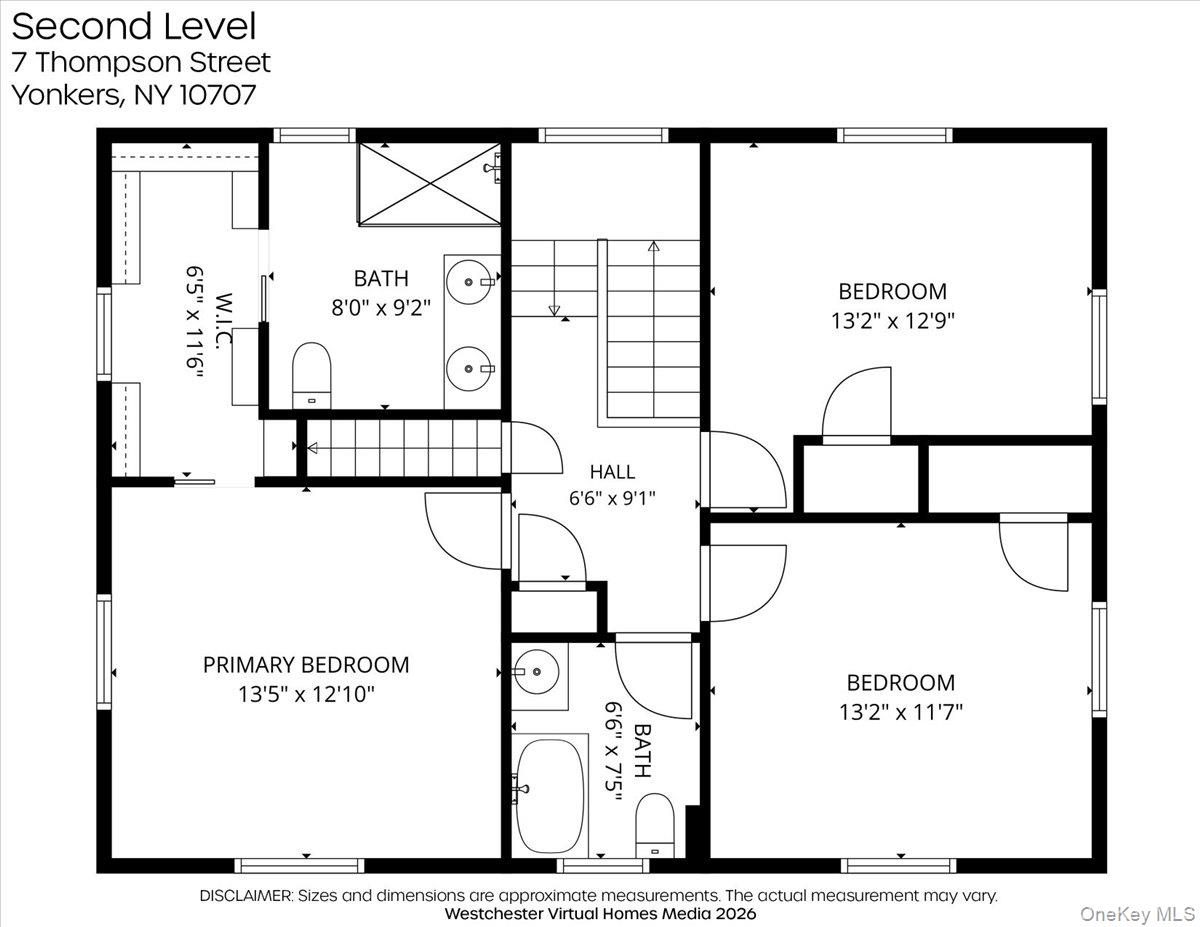
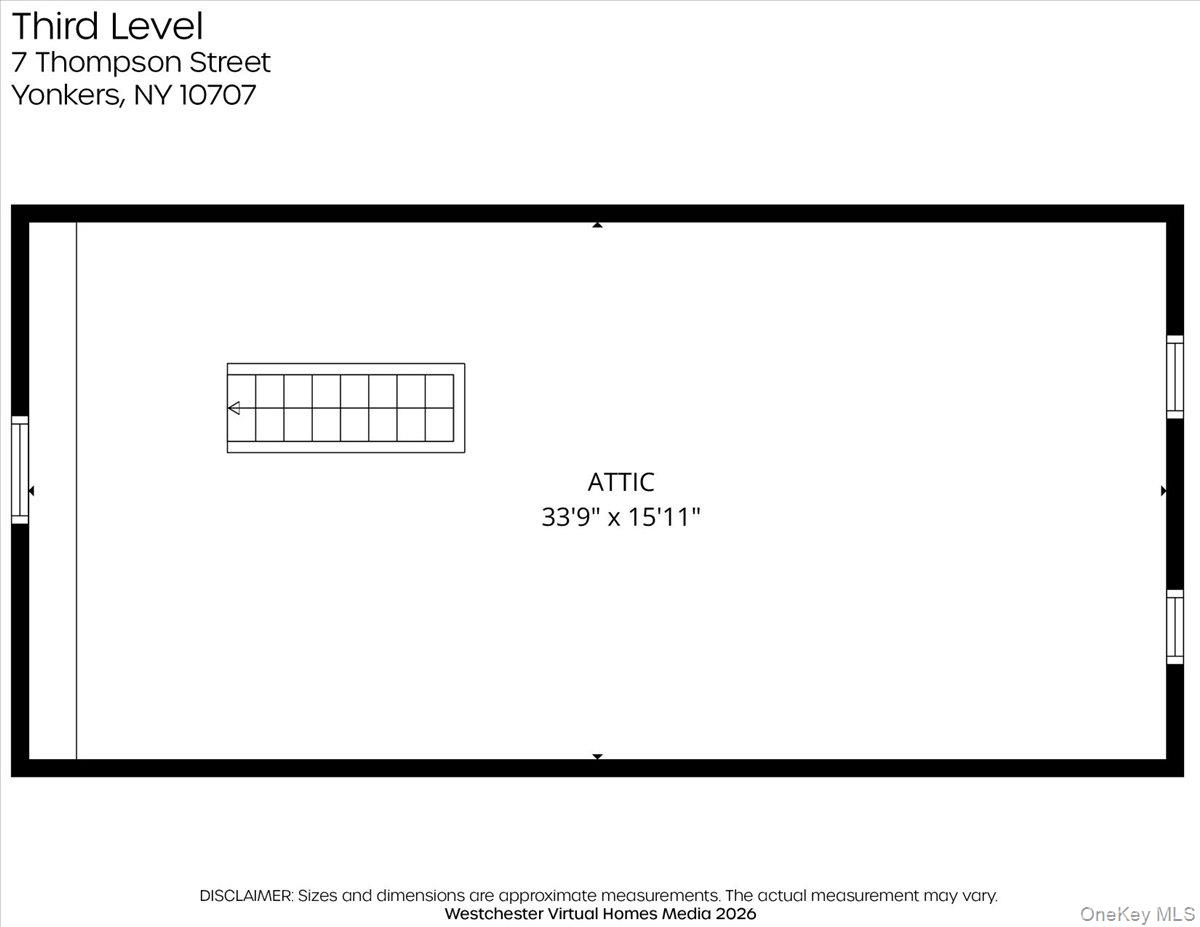
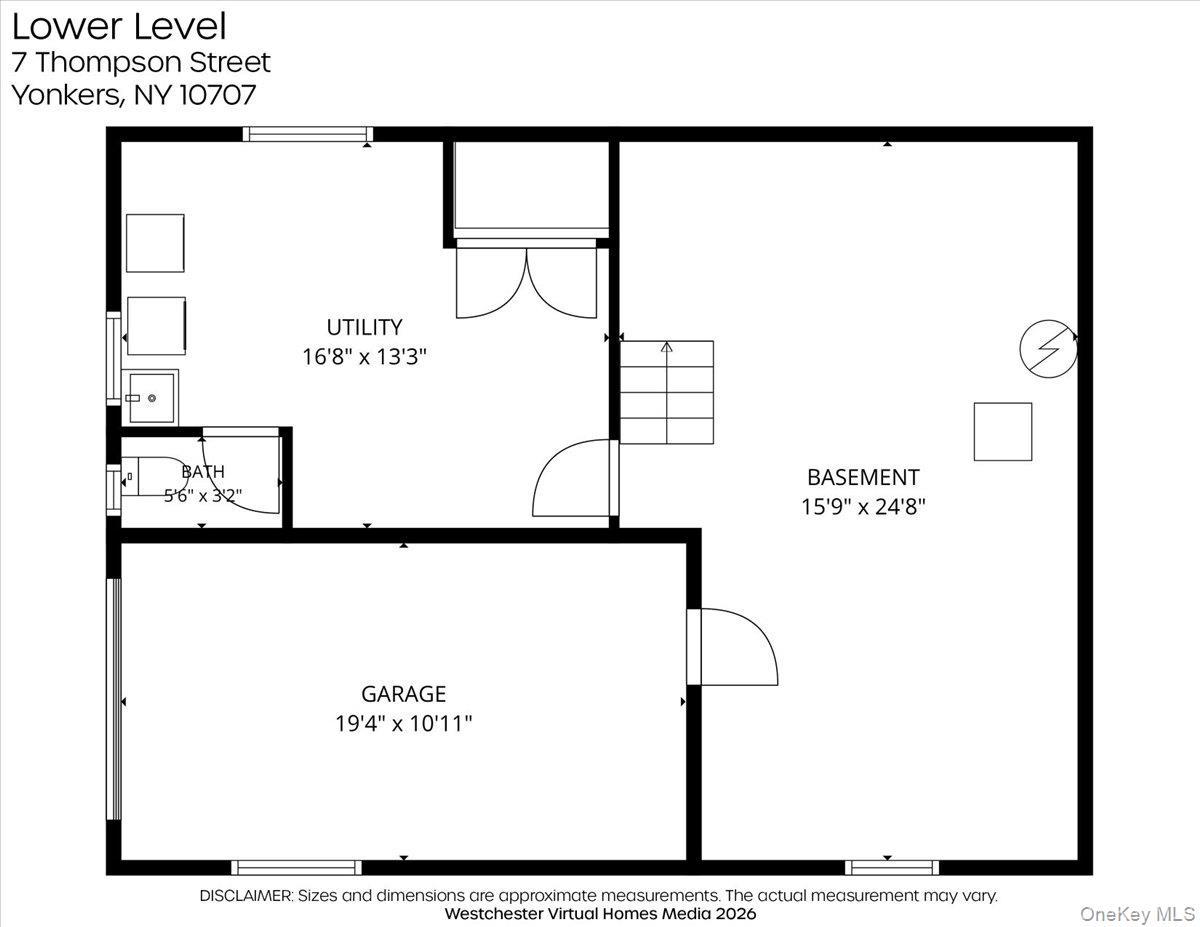
Welcome to this charming three-bedroom Center Hall Colonial in the heart of Crestwood, ideally located just a five-minute walk to Metro-North, Bronx River Park, and the neighborhood library.\n\nSet on a beautiful corner property surrounded by plush trees, this inviting home offers privacy, tranquility, and wonderful spaces for everyday living and entertaining.\n\nA gracious entry to this classic center hall colonial leads to the living room, featuring an elegant fireplace and French doors opening to a sun-filled sunroom, ideal for a home office or den, and the backyard terrace. The bright, modern eat-in kitchen features a new Viking stove and Bosch dishwasher and is conveniently located next to the formal dining room. A stylish, Parisian-inspired powder room completes the first floor.\n\nUpstairs, the primary bedroom suite offers a beautifully renovated en-suite bathroom with heated floors and a spacious, outfitted walk-in closet. Two additional bedrooms and a full bathroom complete the second floor. \n\nA wonderful bonus awaits on the third floor, with approximately 550 square feet of insulated, heated, and cooled space, offering endless possibilities for a playroom, home office, gym, or studio.\n\nThe landscaped grounds feature an inviting patio and pergola, and a gated yard, creating a lovely setting for outdoor relaxation and entertaining.\n\nAdditional highlights include a new HVAC system, an underground outdoor sprinkler system an attached one-car garage, and ample storage.\n\nCombining classic Colonial charm, flexible living space, and modern conveniences, this special home offers a wonderful lifestyle in a sought-after Crestwood location, just moments from Metro-North, parks, and neighborhood amenities. OneKeyMLS 1059026
Directions to property: Scarsdale Avenue to Pennsylvania Avenue to Thompson Street


