
111 Dehaven Drive, 127 | Yonkers
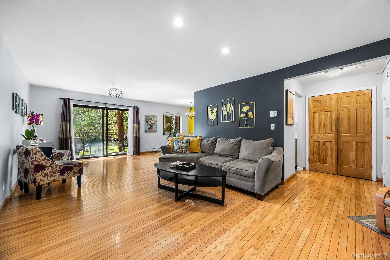
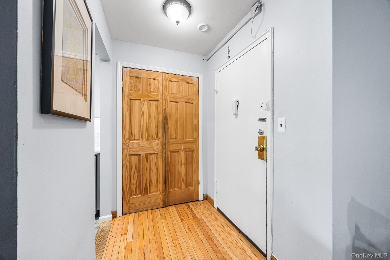
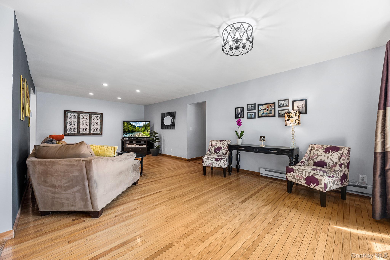
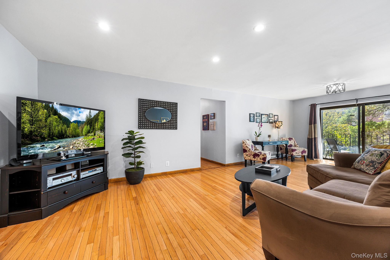
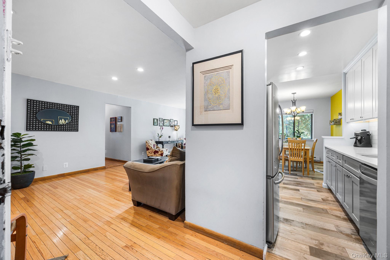
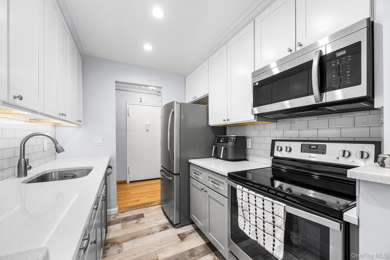
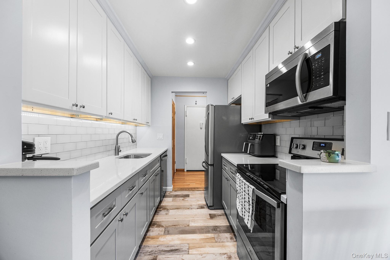
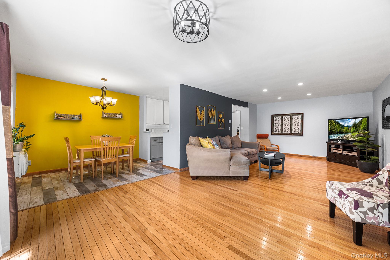
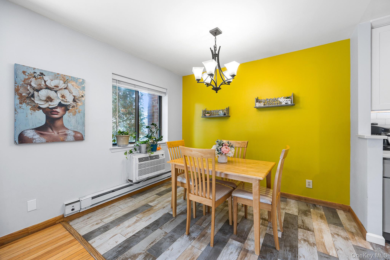
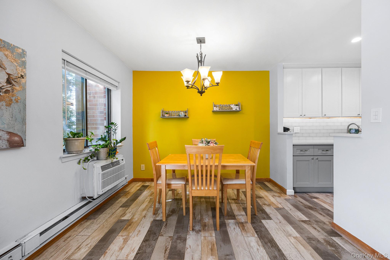
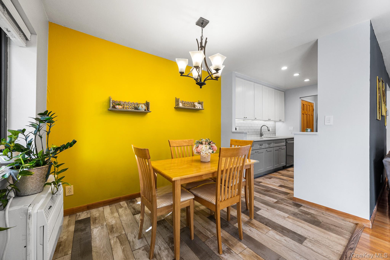
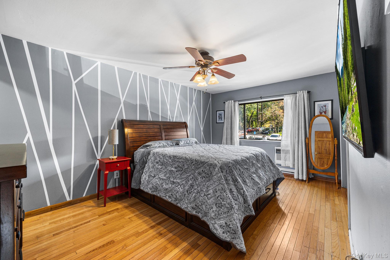
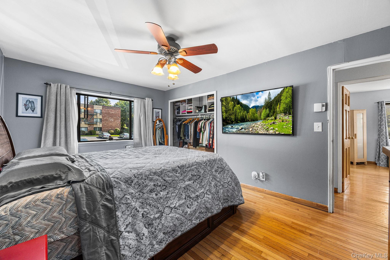
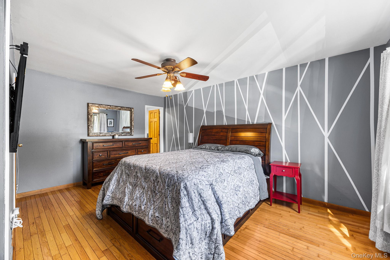
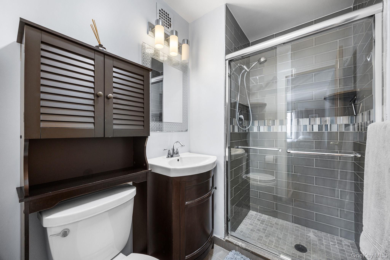
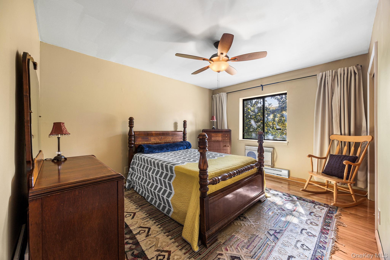
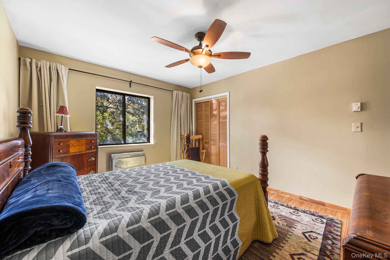
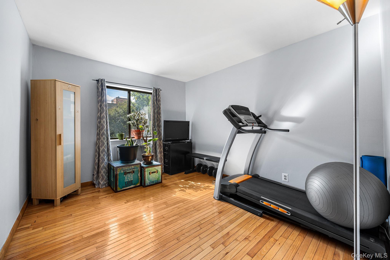
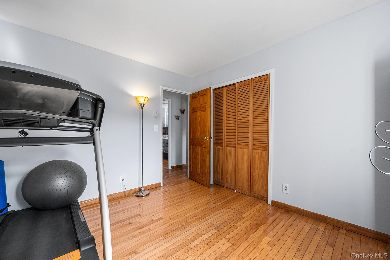
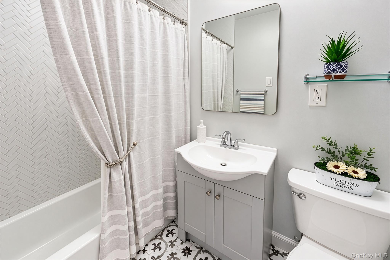
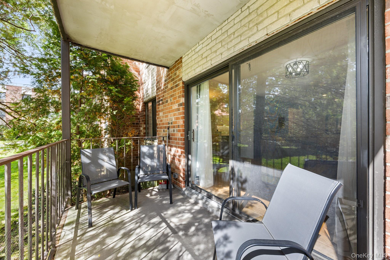
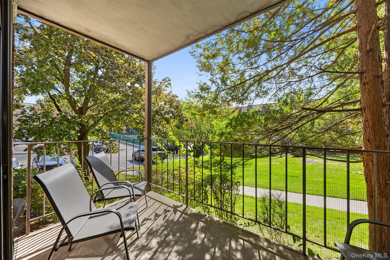
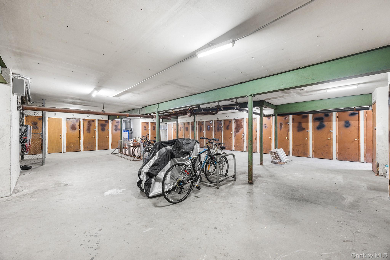
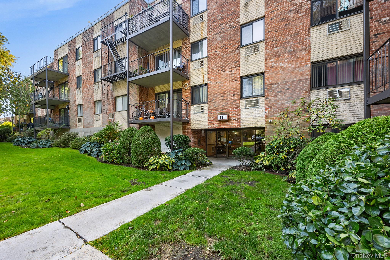
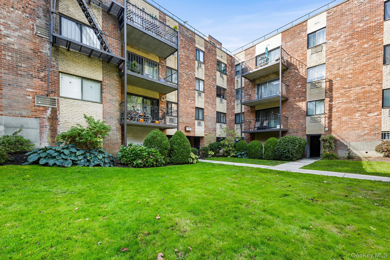
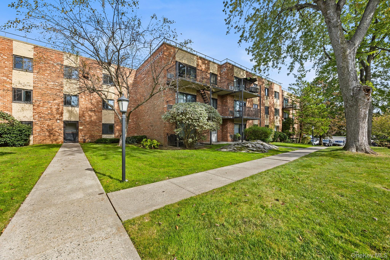
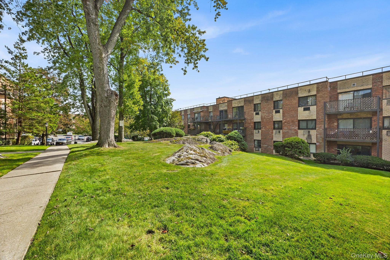
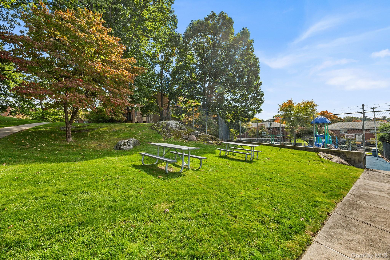
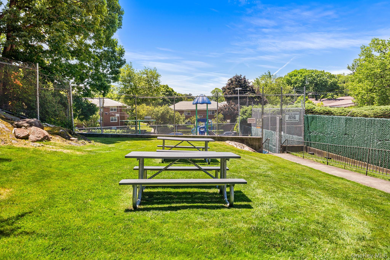
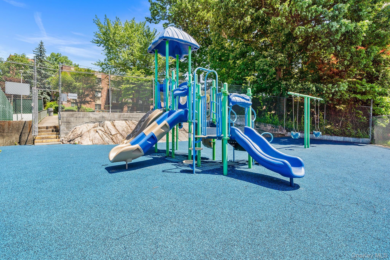
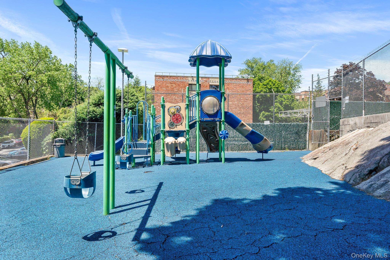
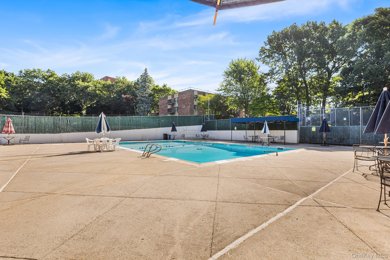
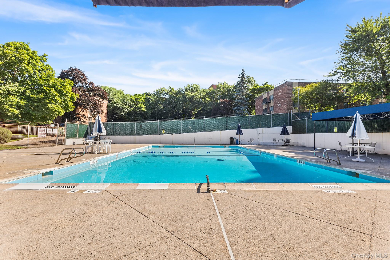
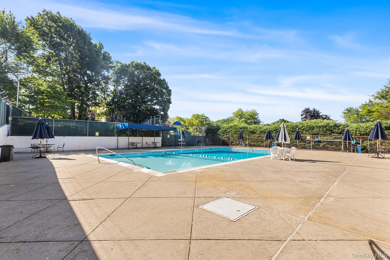
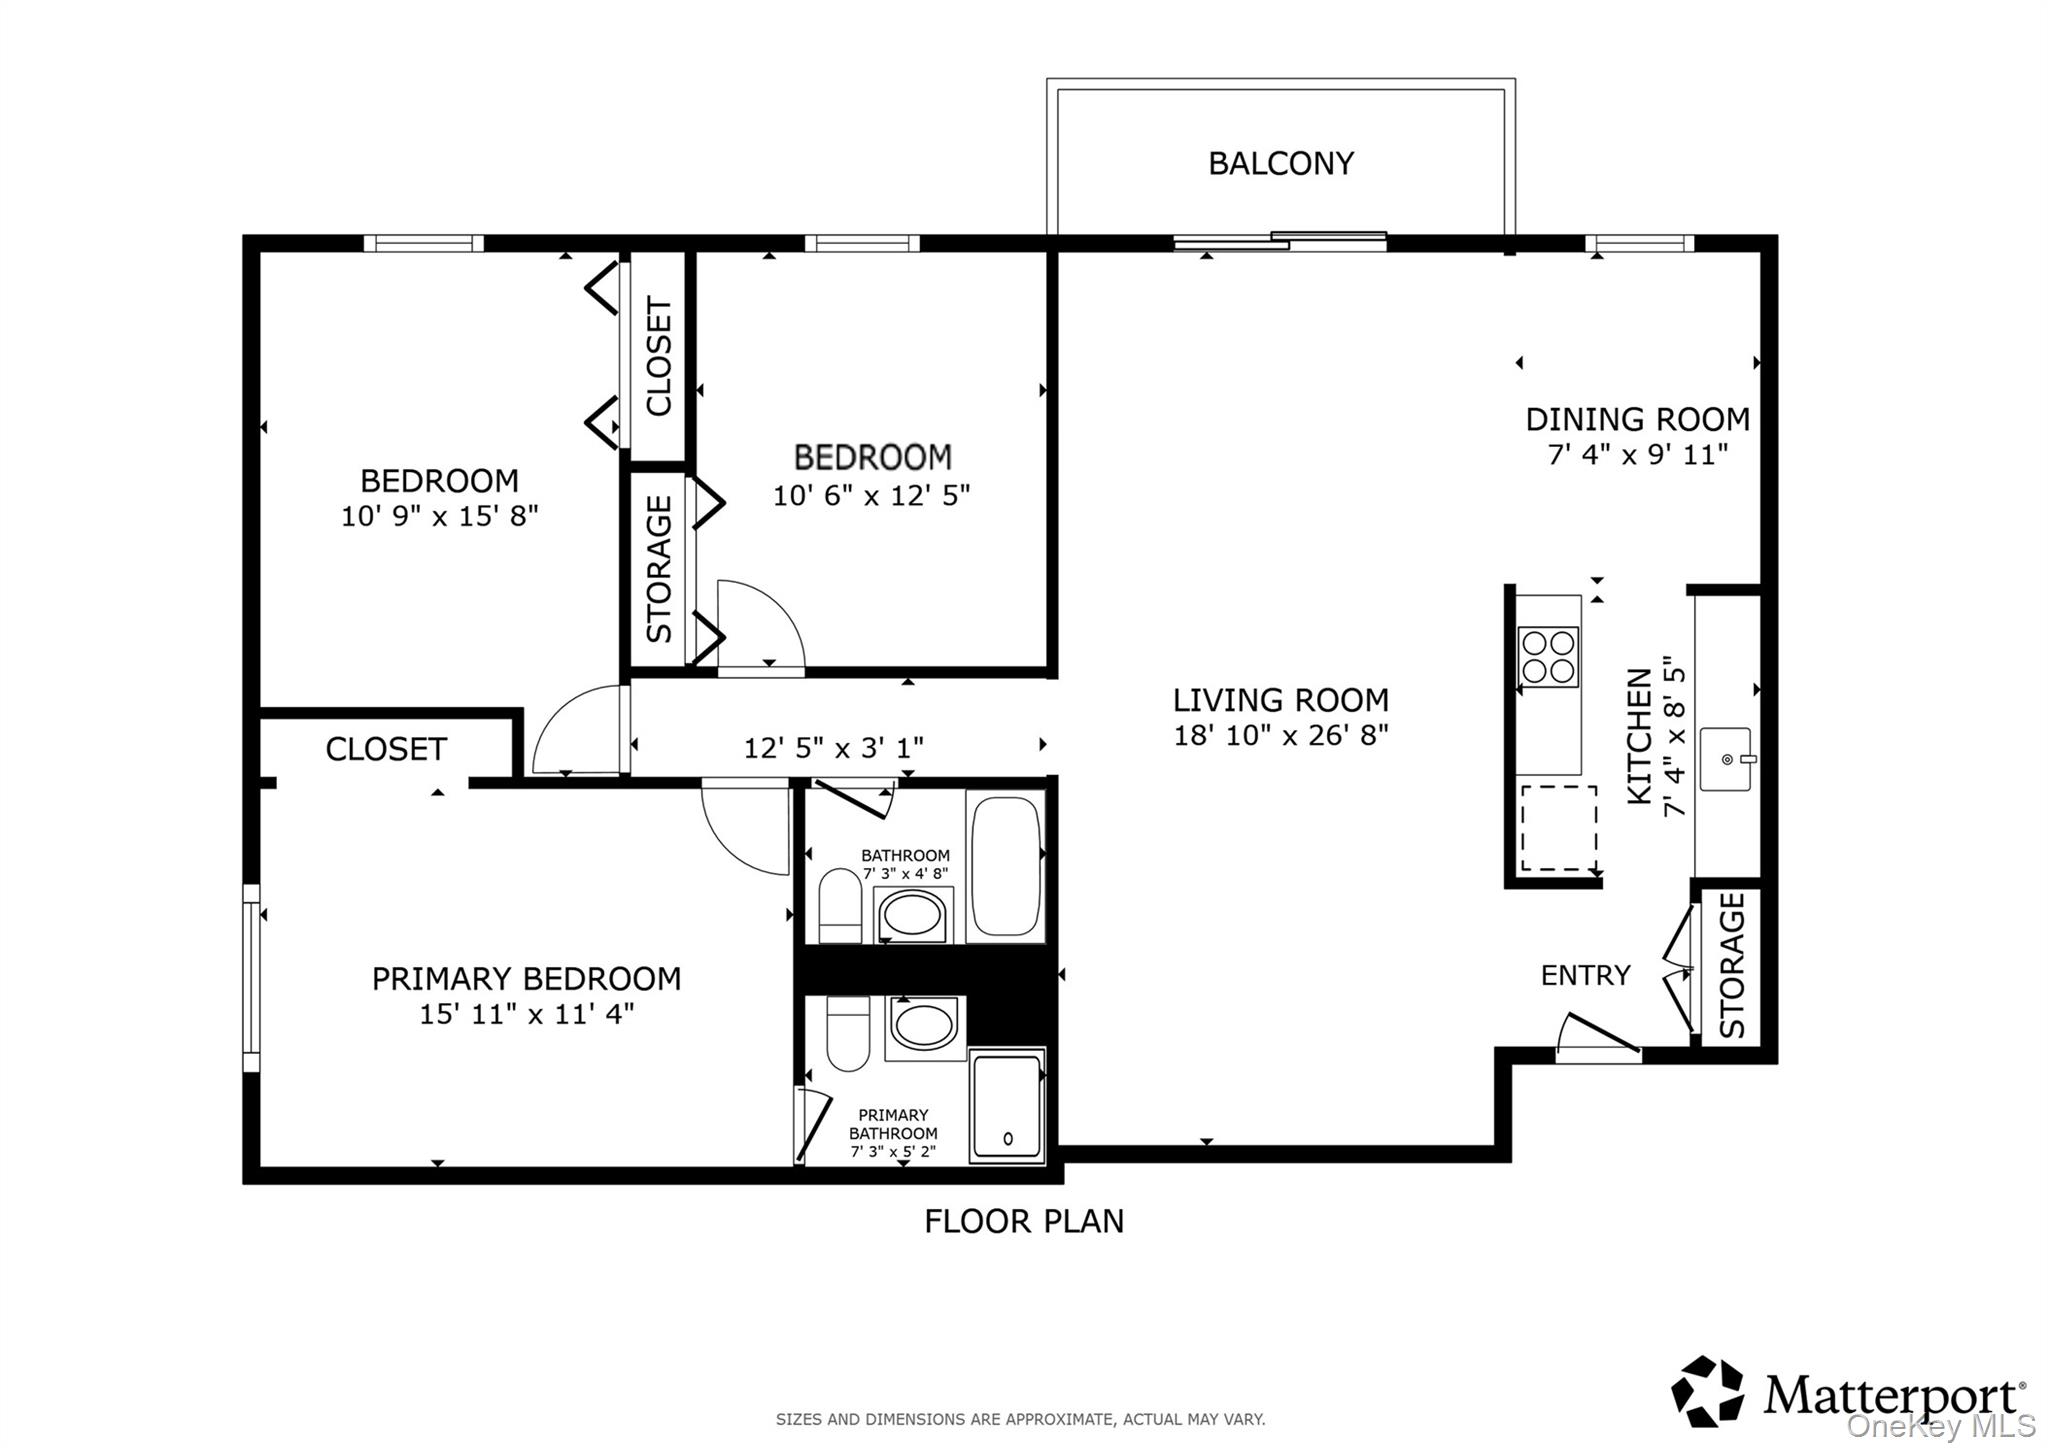
Spacious interiors, thoughtful upgrades, and the ease of single-level living come together in this inviting corner residence at Westgate Condominiums in North Yonkers. Offering three bedrooms and two full bathrooms, the home features hardwood floors throughout and a well-planned layout that creates a natural distinction between entertaining and private quarters. The open-concept living and dining areas occupy one side of the residence. The expansive living room accommodates multiple seating arrangements and a separate dining area is equally suited for everyday meals or larger gatherings. A galley kitchen offers an efficient design with ample storage, while an exclusive-use balcony provides an outdoor setting for alfresco dining or relaxation. And this home also receives an abundance of natural light.\n\nSituated on the opposite side of the residence, the bedroom wing offers separation from the main entertaining areas. The spacious primary bedroom includes an en-suite bathroom, while two additional well-proportioned bedrooms share access to a separate full hall bathroom.\n\nSet amid landscaped grounds, Westgate offers a seasonal in-ground swimming pool, playground, and laundry facilities on each floor. A dedicated storage unit within the building and one parking space are included.\n\nIdeally located near Metro-North, public transportation, major parkways, and a major hospital, the property offers access to shopping, dining, and destinations throughout Westchester County and New York City. An excellent opportunity to enjoy upgraded condominium living. OneKeyMLS 1060422


