
221 Edgewood Avenue | Yonkers
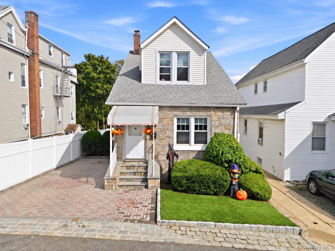
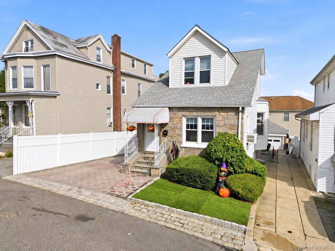
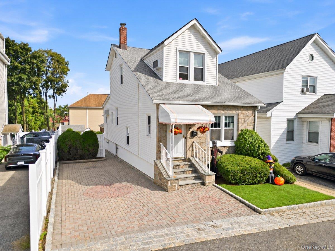
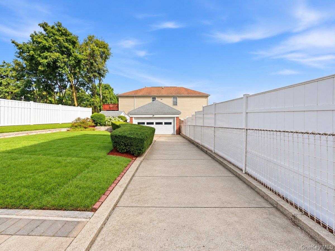
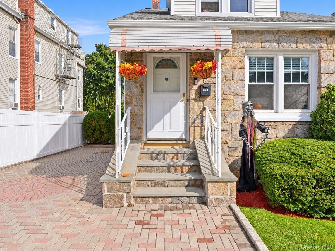
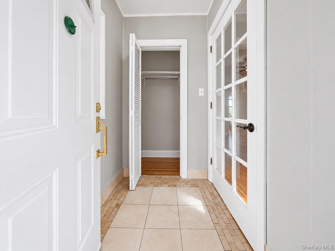
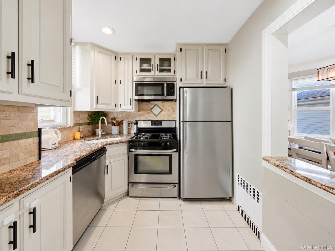
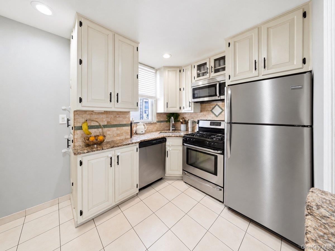
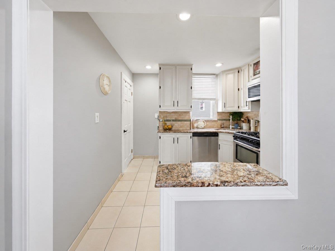
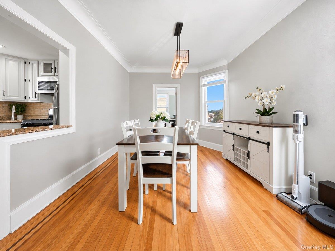
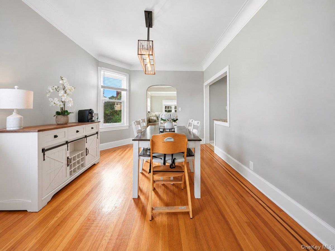
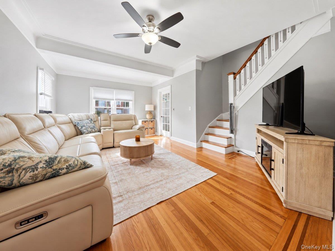
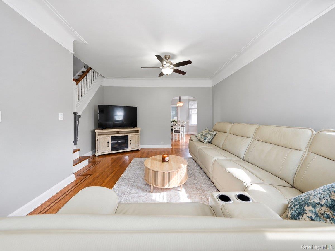
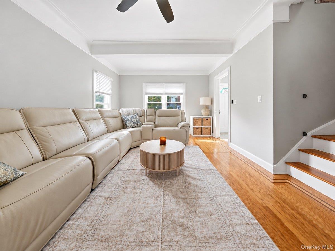
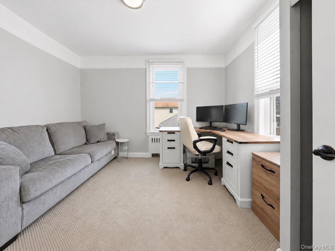
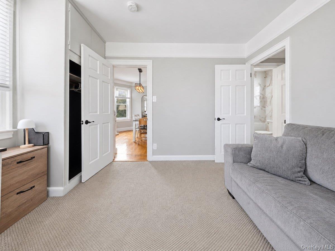
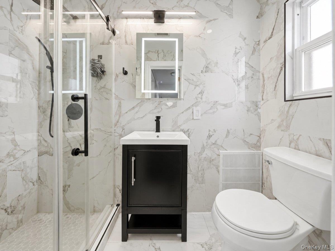
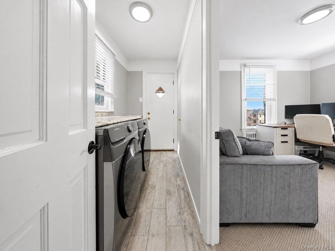
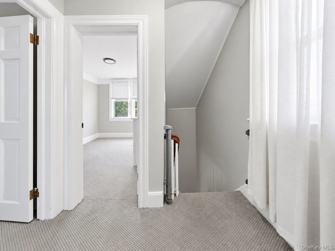
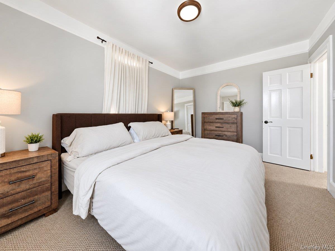
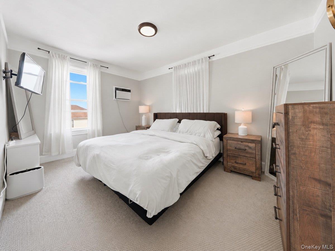
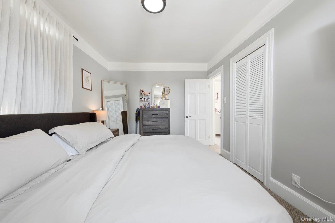
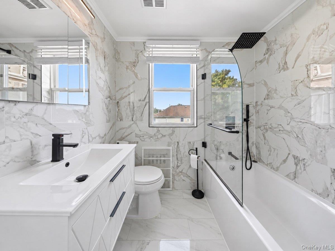
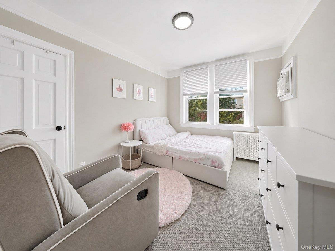
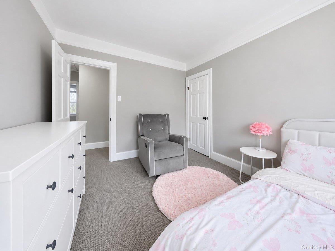
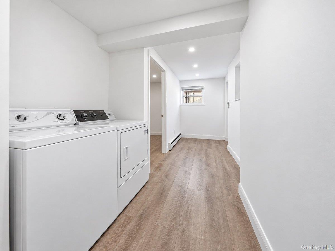
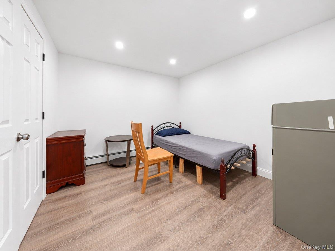
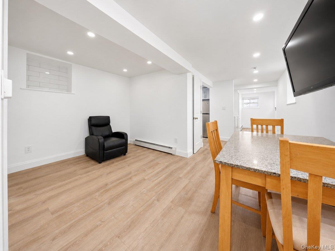
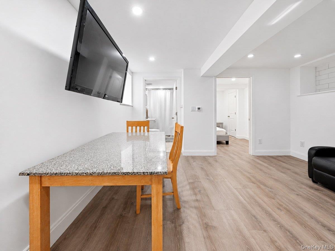
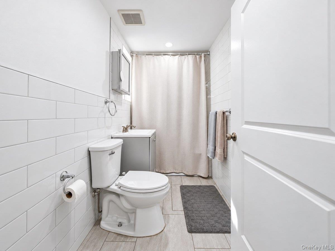
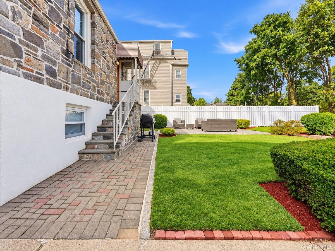
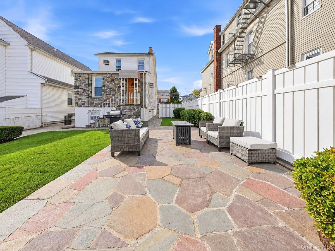
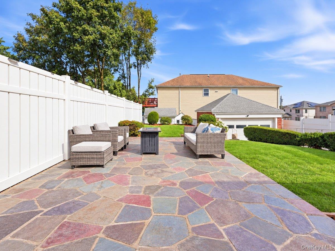
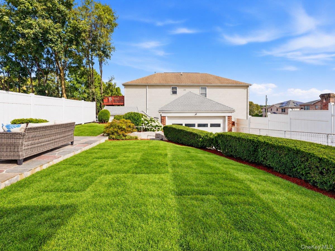
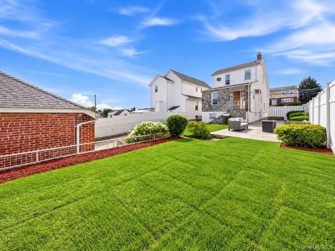
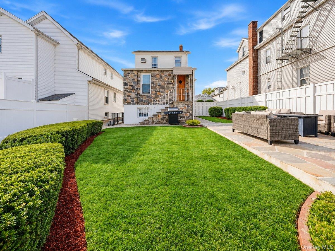
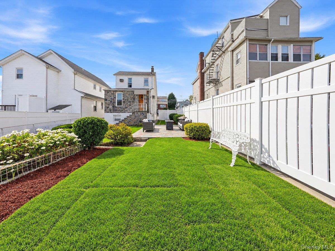
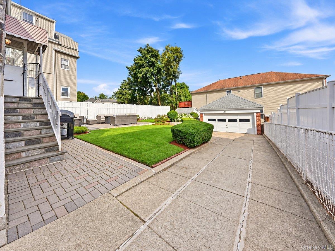
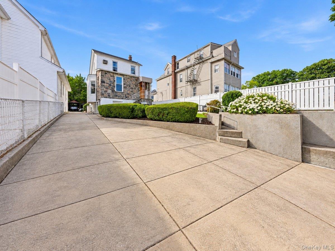
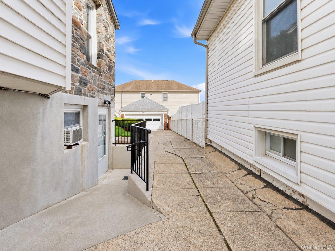
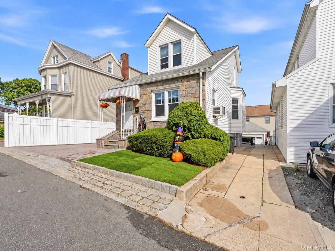
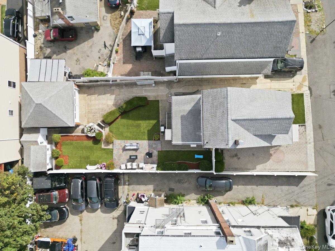
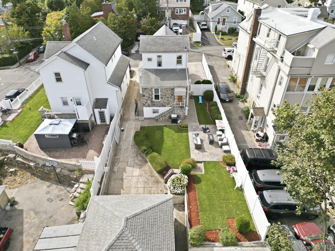
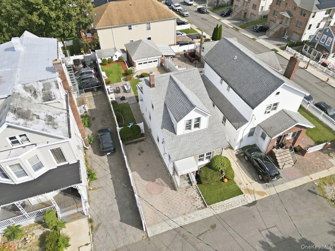
A truly exceptional offering, this elegant 3-bedroom, 3-bathroom residence seamlessly blends timeless old-world charm with modern sophistication, set on an expansive property encompassing two lots, just 25 minutes north of Manhattan. From the moment you arrive, this captivating home impresses with its inviting ambiance, refined details, and beautifully maintained grounds. The interior showcases a stylish kitchen featuring granite countertops, stainless steel appliances, and a ceramic tile backsplash, complemented by a charming dining area and a wonderful living room ideal for both intimate gatherings and entertaining. Gleaming hardwood floors enhance the warmth and character throughout the main level. A generously sized first-floor bedroom, complete with a luxurious en-suite bathroom and convenient laundry access, offers the flexibility of a private primary suite. The upper level features two well-proportioned bedrooms and a beautifully renovated hall bathroom. The finished lower level, with its own private entrance, provides exceptional versatility for extended family living, a recreation room, or a private home office. Outdoors, the expansive grounds offer a beautifully manicured setting, with lush lawns and an inviting slate patio perfect for outdoor entertaining and leisurely enjoyment. Completing this remarkable property are separate driveway parking areas on either side of the home and a private detached two-car garage. Ideally located near Metro-North, local bus service, Cross County Shopping Center, premier shopping, and major parkways, this distinguished residence offers a rare combination of character, space, and convenience, all within easy reach of Manhattan. OneKeyMLS 1062709


