
320 Saw Mill River Road | Yorktown
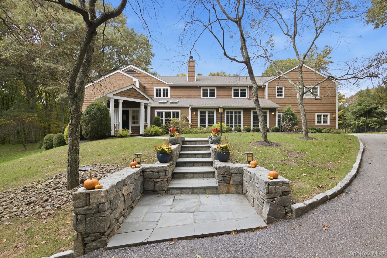
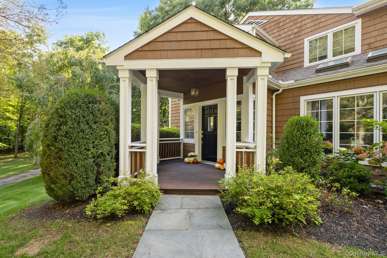
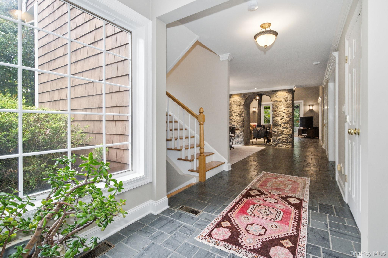
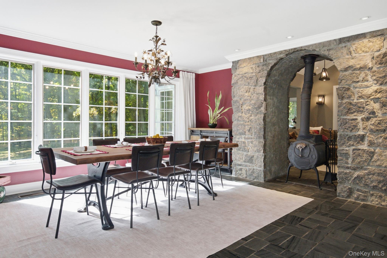
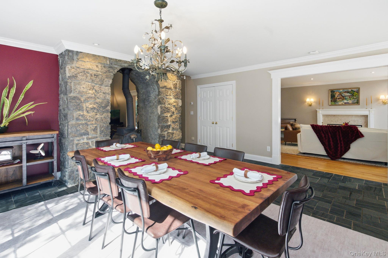
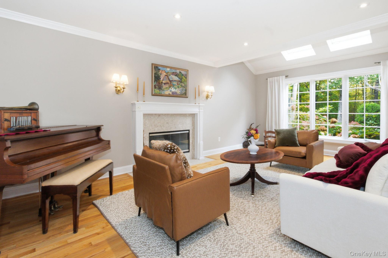
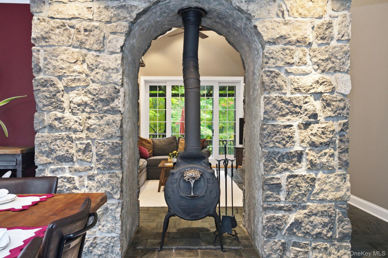
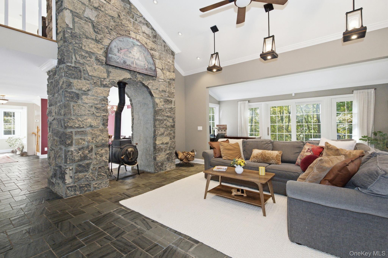
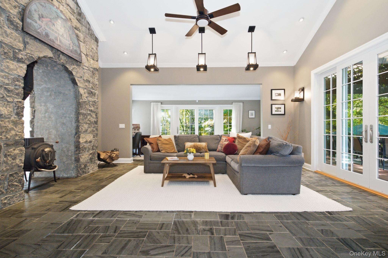
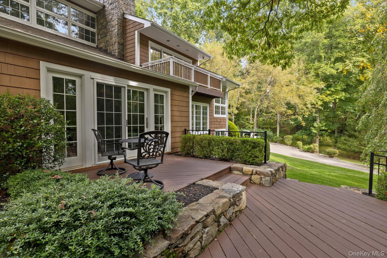
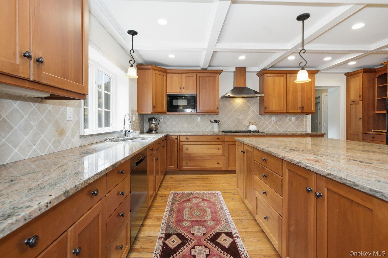
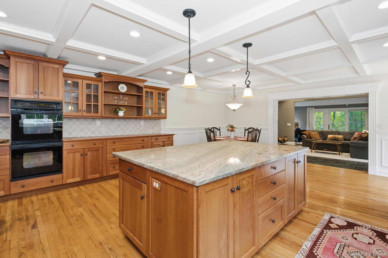
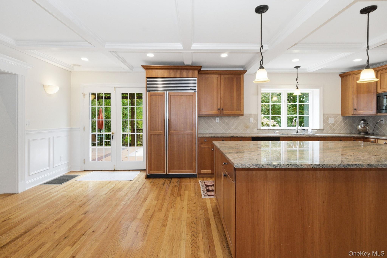
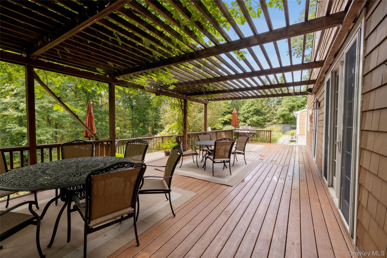
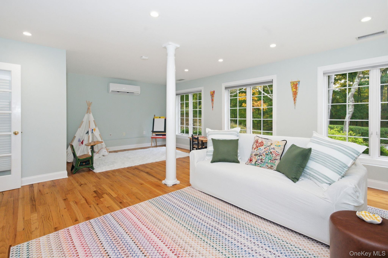
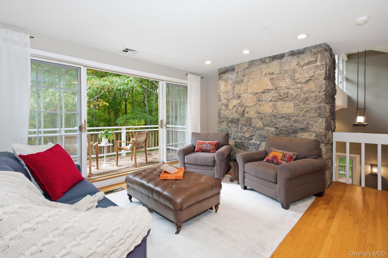
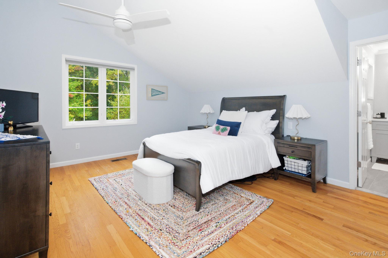
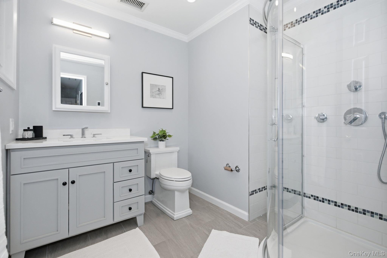
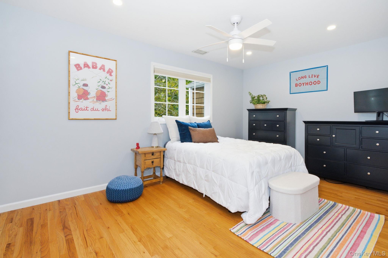
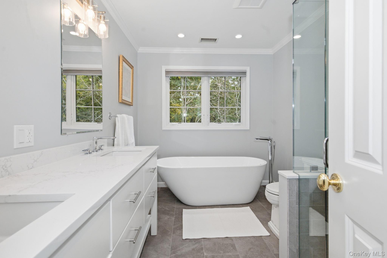
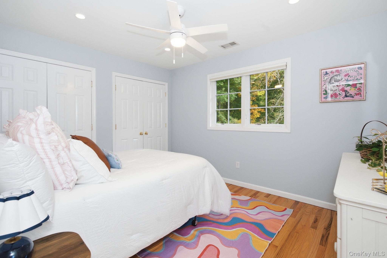
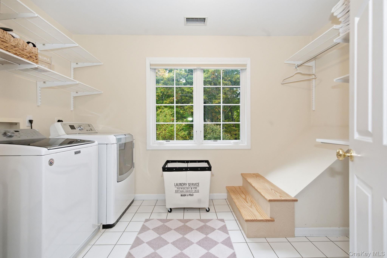
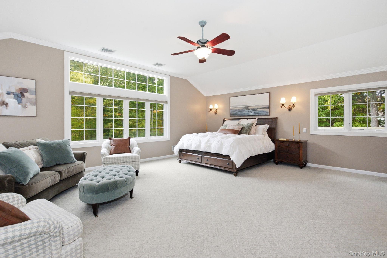
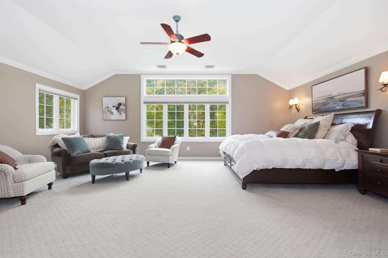
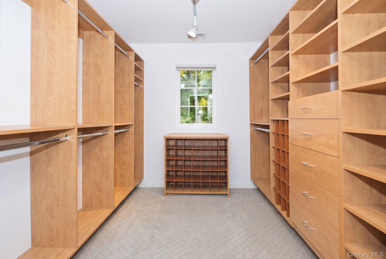
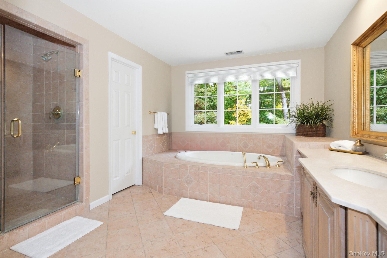
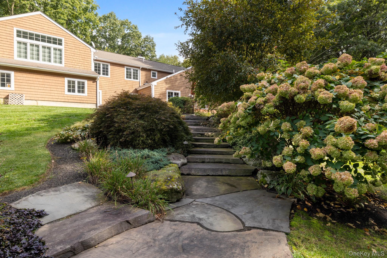
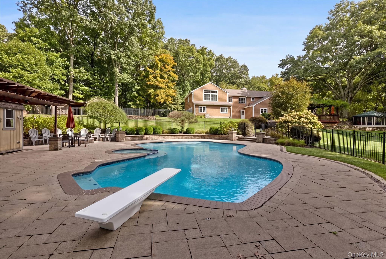
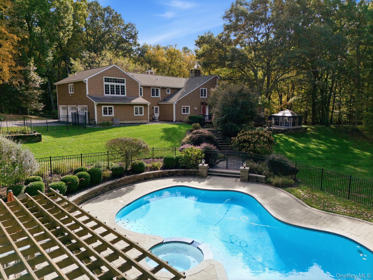
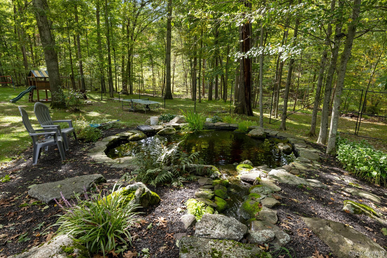
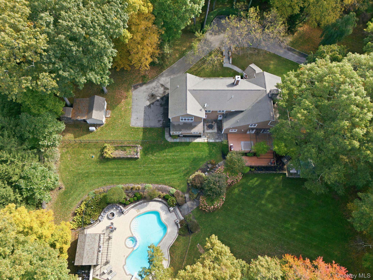
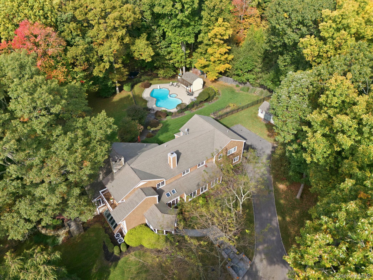
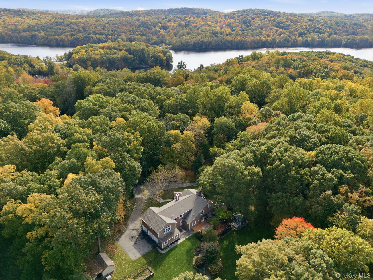
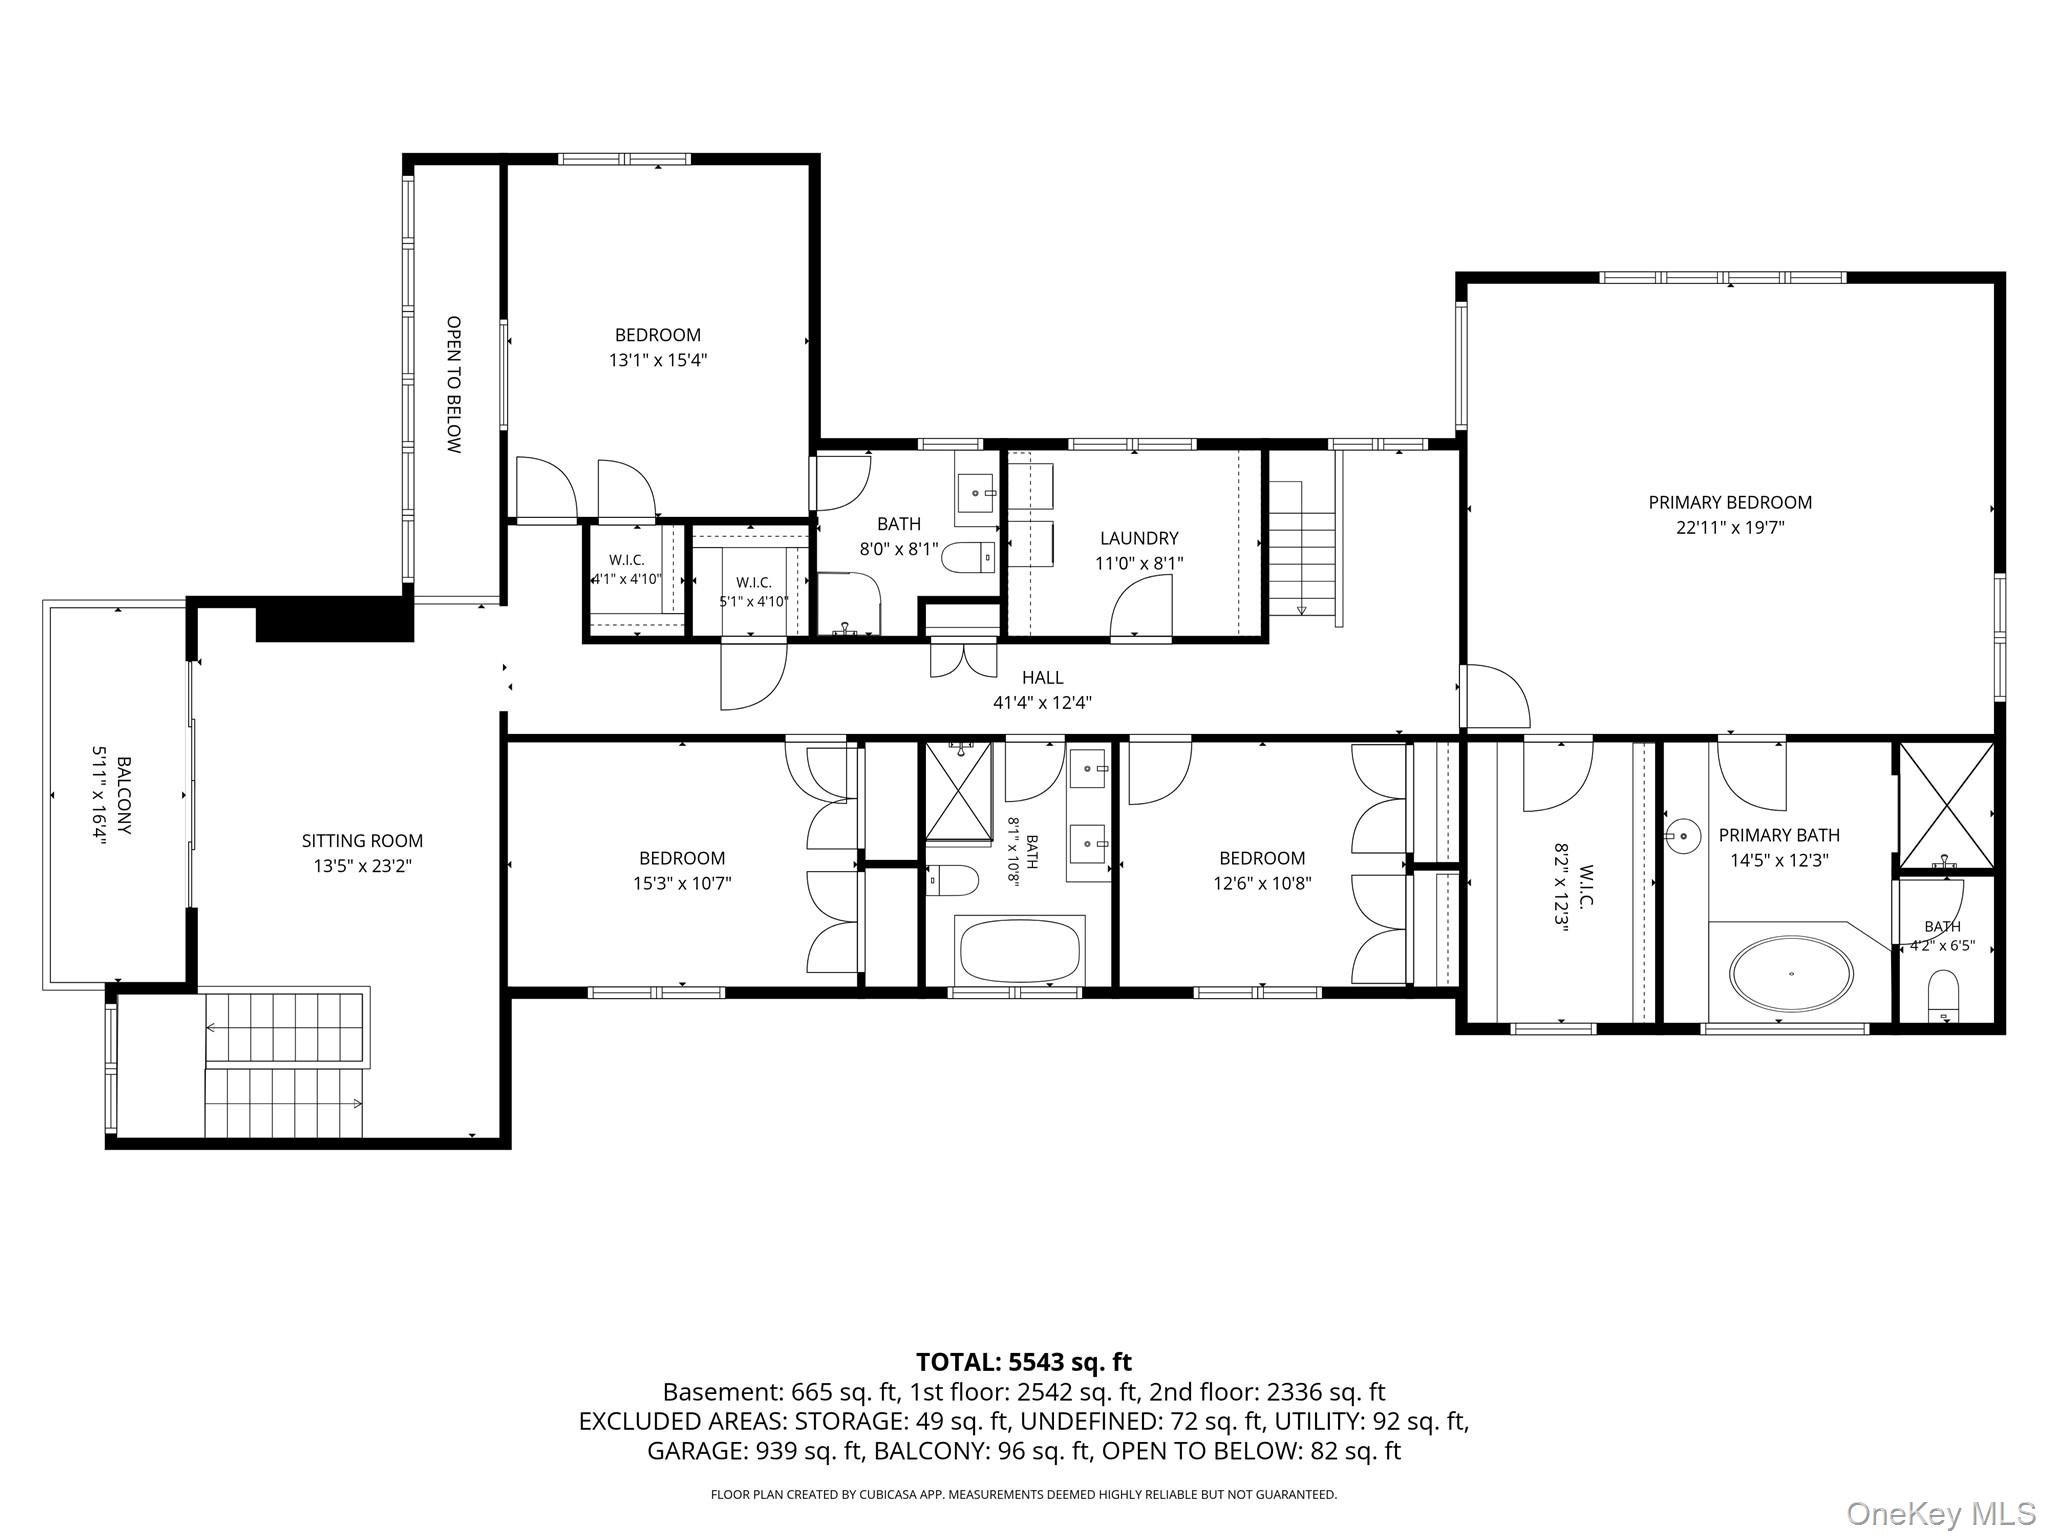
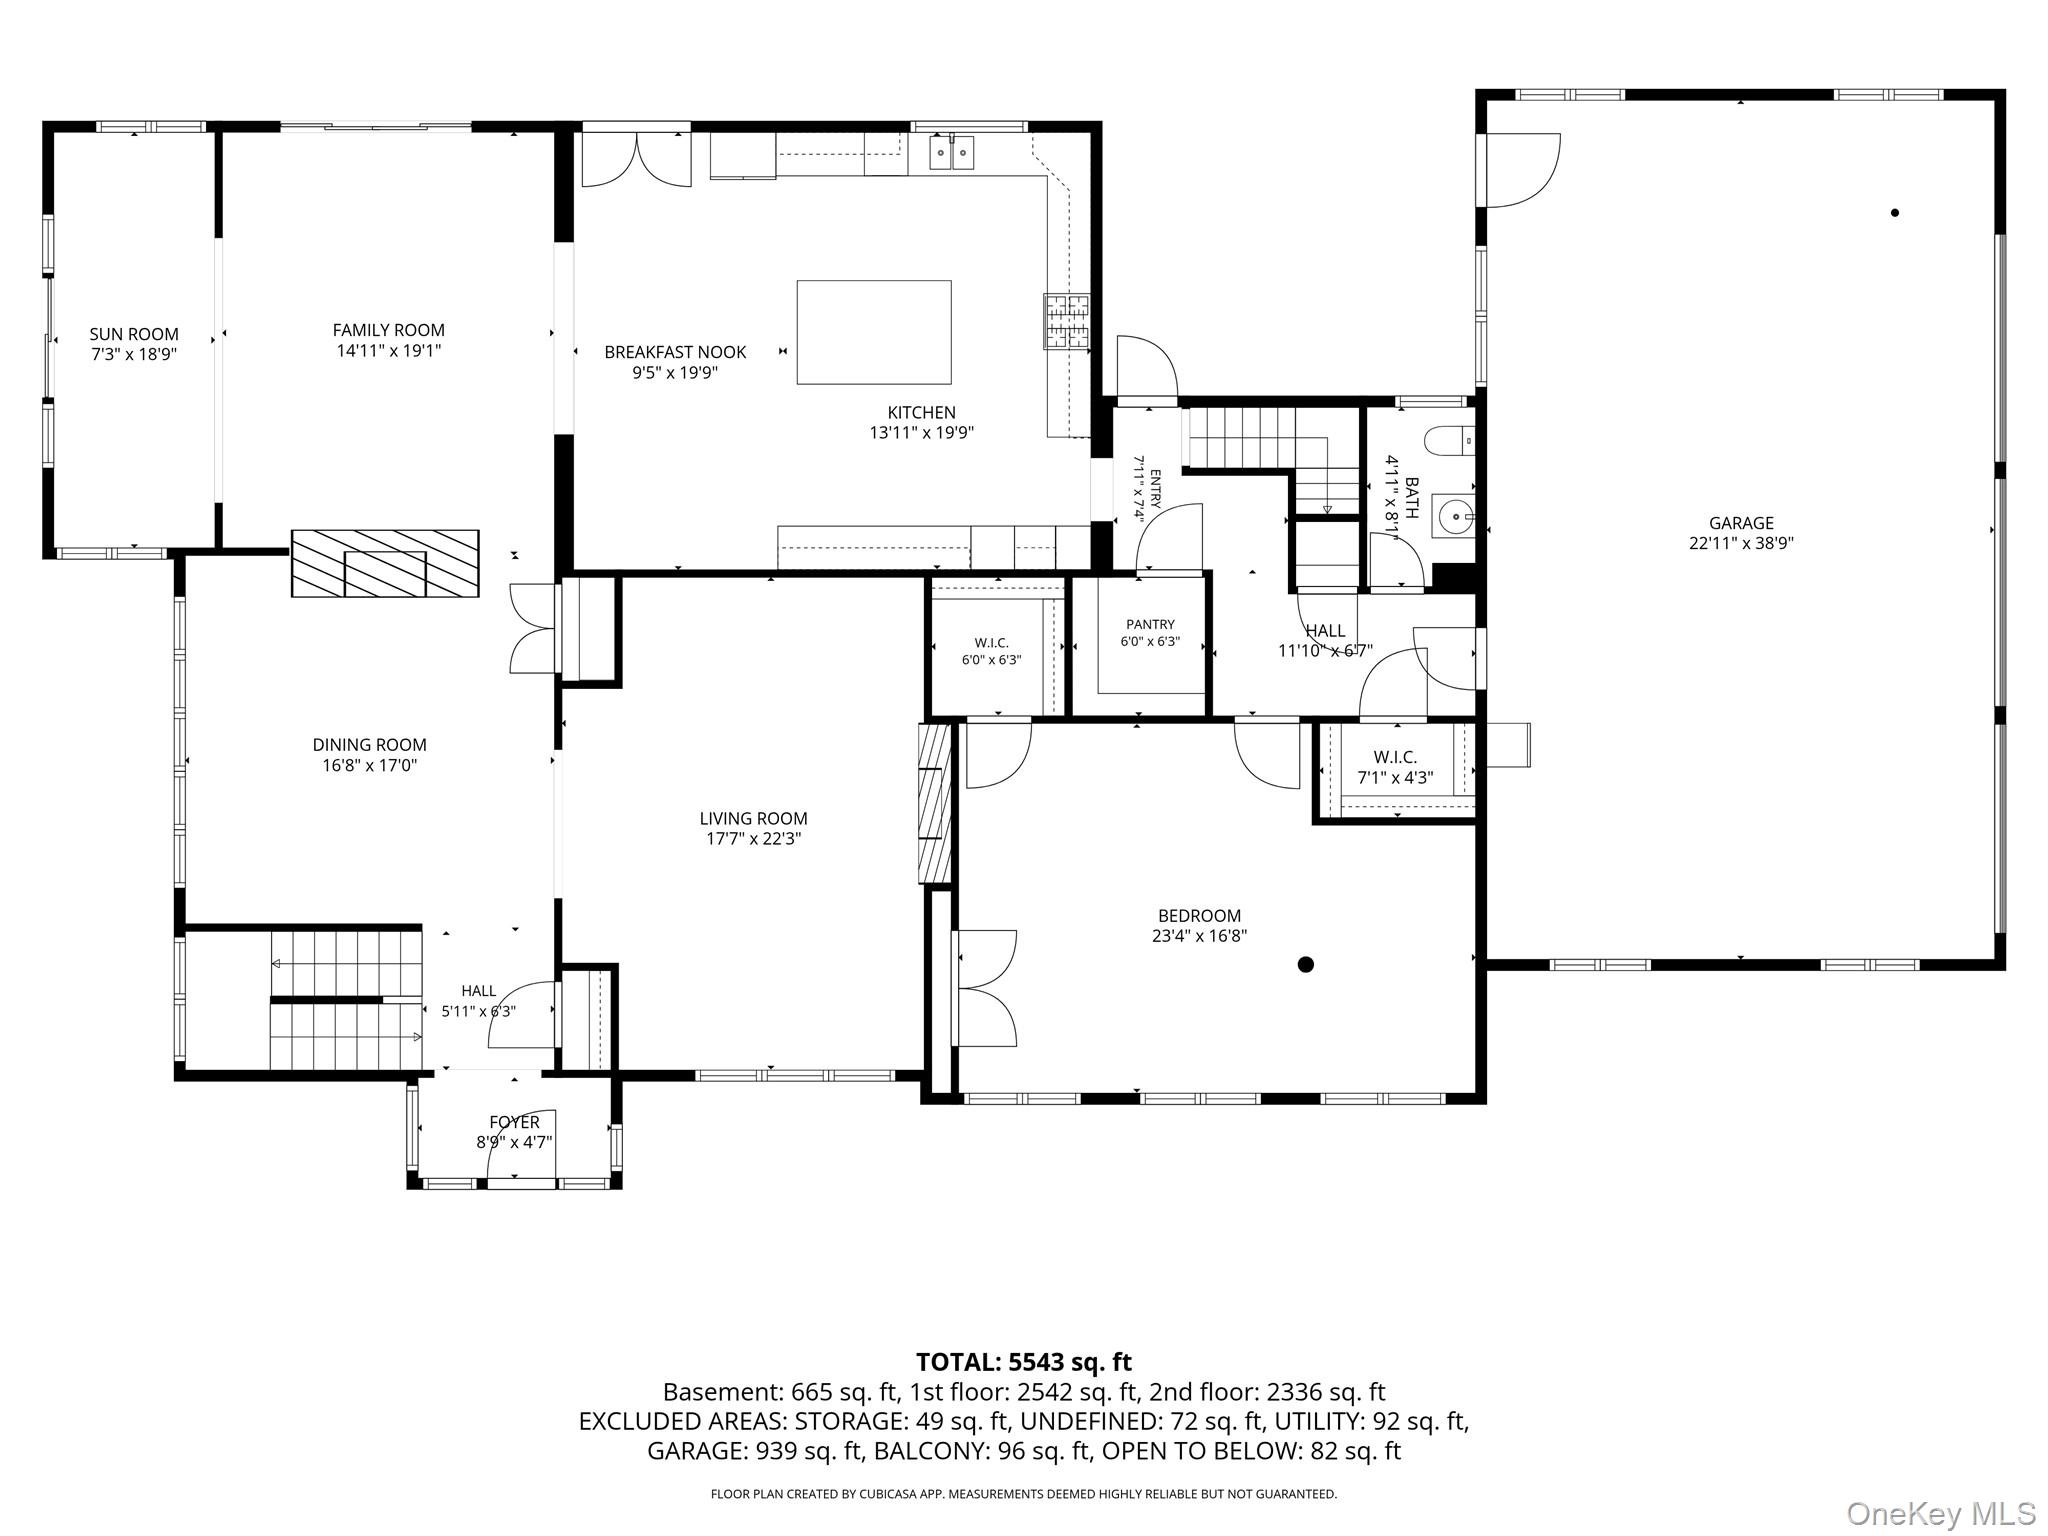
Welcome to 320 Saw Mill River Road; an exceptional private estate set across more than 10 acres, where bespoke craftsmanship, expansive grounds, and an extraordinary outdoor lifestyle come together. Across from the Croton Reservoir, tucked away down a driveway surrounded by mature trees and beautifully landscaped grounds, the cedar-shingled residence comes into focus. The home offers nearly 5,000 square feet of living space with 4 bedrooms, 4 baths and tons of flex space. The thoughtfully designed floor plan creates an effortless connection between the interiors and the landscape, with generous windows, beautifully proportioned living spaces, and an easy flow that brings the outdoors in. Bespoke details throughout lend the home a sense of warmth, character, and individuality. \n\nOutside, the property becomes its own private sanctuary. A heated in-ground Gunite pool with matching pool-house is beautifully set within the grounds, creating a resort-like setting for summer days and entertaining. A wrap-around porch and charming pergola anchors the backyard, offering an inviting space for al fresco dining, cocktails, and gatherings, while the fully fenced grounds provide exceptional privacy and room to enjoy the property to its fullest. The acreage is a defining feature. Included with the sale is an additional 3.72-acre lot, bringing the total property to more than 10 acres and creating a rare opportunity for multi-generational living, investment potential or simply the luxury of preserving additional open space. \n\nLocated in the Yorktown School District, 320 Saw Mill River Road is a property of uncommon scale and privacy; where refined living, thoughtful design, and expansive land create a space that you will never want to leave. OneKeyMLS 1054929
Directions to property: Very beginning of the entry to the driveway is shared; please follow the longer driveway on the right that goes straight back.


